
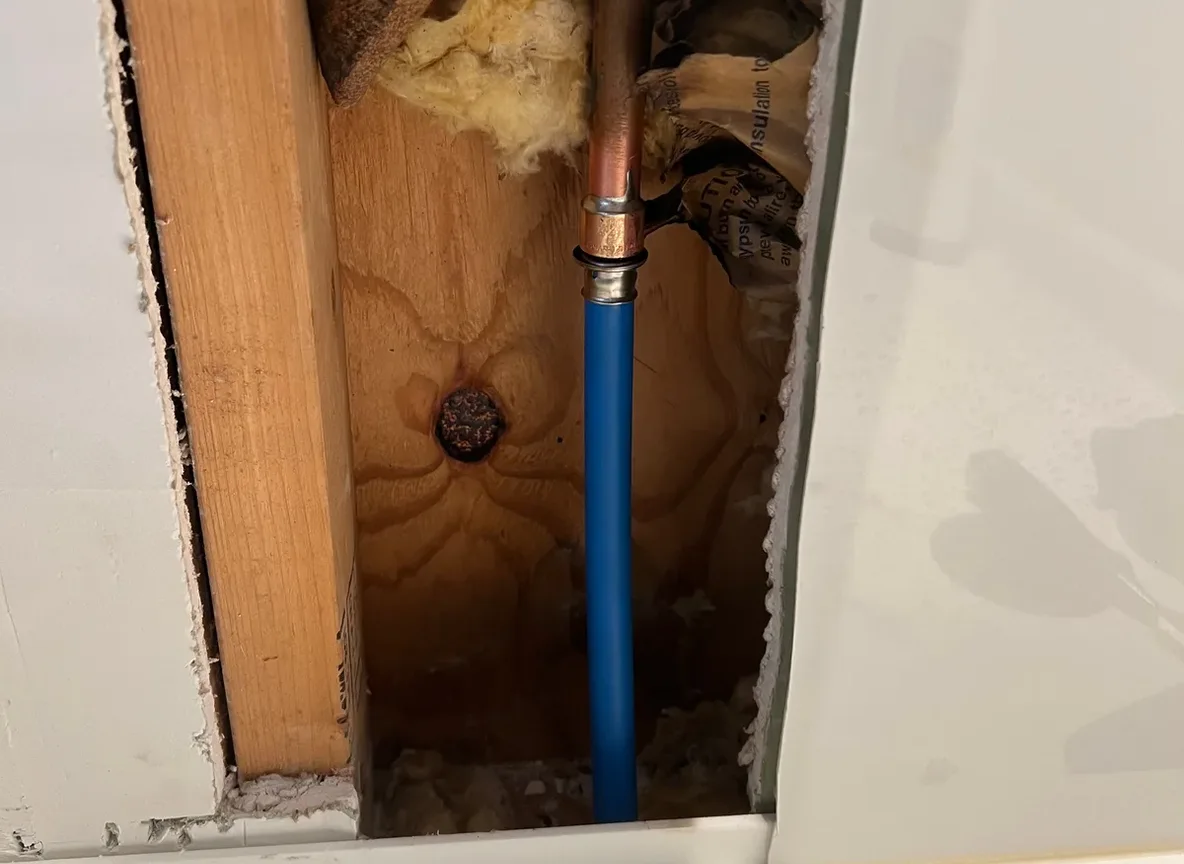
Builders and Contractors
New Construction Plumbing in Ellicott City, MD
The plumbing that goes in now is what the building relies on for decades. We work with builders, contractors, and owners to get the layout right the first time.
Coordinated early
We plan alongside framing, electrical, HVAC, and cabinetry so pipes do not end up fighting ductwork or structure.
Documented and inspected
Howard County permitting and inspection handled while the work is still visible, not after the walls close.
Built for the long run
Correct sizing and slope so the system delivers pressure and drains properly for the life of the building.
Getting It Right
Planning the Plumbing System
Any project worth doing starts with a thorough layout. We size and route the supply lines so every fixture has consistent pressure, and give the drain and vent lines the same attention: correct diameter and slope so wastewater actually leaves the building.
Coordination is the other half. Working in step with framing, electrical, HVAC, cabinetry, and foundation crews keeps pipes clear of ductwork, wiring, and structural members. Getting ahead of those details is what prevents costly rework later.
On installation we handle kitchen and bath fixtures, laundry hookups, exterior faucets, gas piping, and water heater equipment, along with connections for dishwashers, refrigerators, tankless and conventional water heaters, and sump pumps.
- Supply, drain, waste, and vent layout
- Rough-in through trim-out
- Kitchen, bath, and laundry fixture installation
- Gas piping and appliance connections
- Water heater selection and installation
- Howard County permitting and inspection
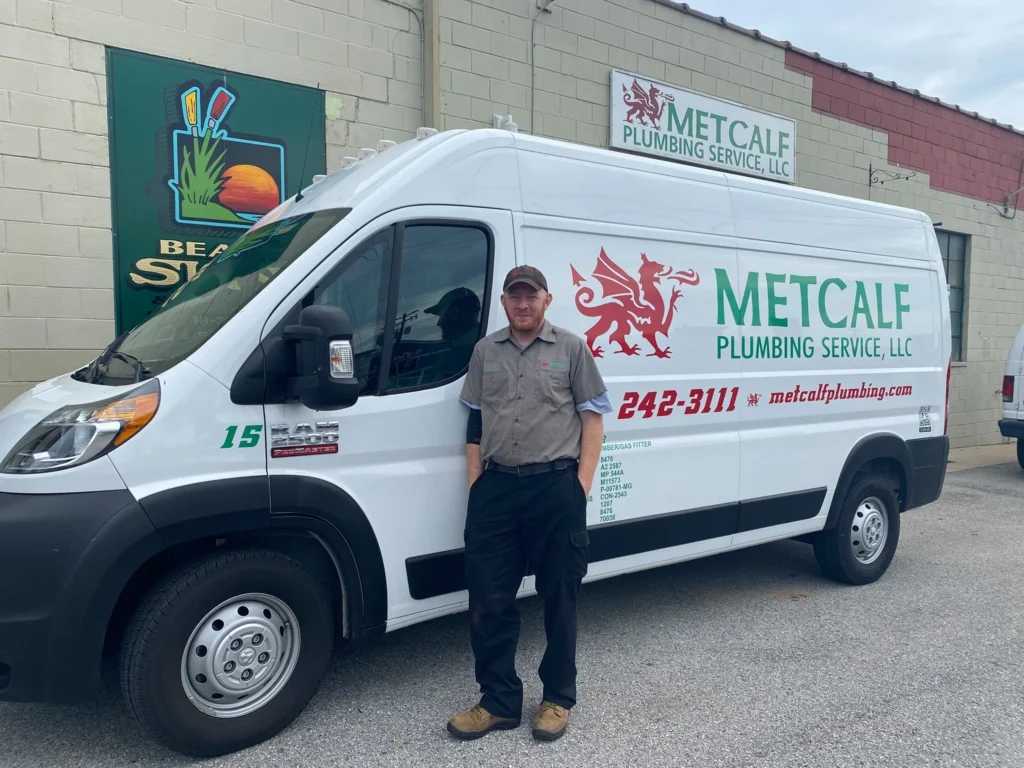
Site Conditions
Local Construction Challenges
Rocky, Steep Ground
Sites here can be rocky or steep enough to complicate underground pipework and excavation. We plan the route and bring the right equipment rather than improvising on the day.
Water Management
Maryland rain saturates soil fast, and the steeper valleys are prone to flash flooding. Grading, sump pump placement, and well-routed discharge lines are designed in, not added later.
County Requirements
Water, gas, and fixture work has to be documented and approved while it is still visible. Opening a finished room to correct a code violation is the expensive way to learn that.
Plan For These
What We Design In From the Start
Decisions made at rough-in are cheap. The same decisions made after drywall are not, which is why these get settled on paper first.
01
Supply line sizing for consistent fixture pressure
02
Drain and vent diameter and slope
03
Water heater capacity, fuel type, and access
04
Sump pump placement and discharge routing
05
Exterior faucets and freeze protection
06
Maintenance access and leak protection
How We Work
From Layout to Trim-Out
Step 1
Layout and coordination
We size and route supply, drain, and vent, then coordinate with the other trades so nothing has to be moved once framing is up.
Step 2
Rough-in and inspection
Lines go in, get pressure tested, and are inspected while everything is still open and accessible.
Step 3
Trim-out and handover
Fixtures, appliances, and water heater are set and connected, tested for leaks, and handed over working.
Why Homeowners Choose Metcalf
$0
Commissions
Our plumbers are paid hourly. They have zero incentive to upsell you.
23+
Years
Over two decades serving Baltimore-area and Howard County homeowners.
Same-Day
Response
Same-day help when the schedule allows, and a straight answer when it does not.
4.9
Stars
Hundreds of five-star reviews from neighbors across the region.
Good to Know
New Construction Questions
Do you work with builders and general contractors?
Yes, that is most of this work. We coordinate with framing, electrical, HVAC, cabinetry, and foundation crews so the plumbing fits the build rather than being forced around it afterward.
When should the plumber get involved in a project?
At layout, before framing. Sizing supply lines, setting drain slope, and placing the water heater and sump discharge are all far cheaper to decide on paper than to correct once walls are up.
How do you choose the water heater for a new build?
Household demand, available fuel type, and the space on hand. We also factor in maintenance access and leak protection, because a unit that is difficult to service tends to get neglected.
What does Howard County require on new plumbing?
Water, gas, and fixture work is permitted and inspected, and the inspection happens while the work is visible. We handle the permitting and schedule inspections around the build sequence.
Do you handle additions and major renovations too?
Yes. The same planning applies when you are extending or reworking an existing system, and older Ellicott City properties often need the existing pipework assessed before new work ties into it.
More Ellicott City Plumbing
Related Ellicott City Services
Bathroom Plumbing
Toilets, tubs, showers, vanities, and the drain lines behind them.
Gas Line Repair
Licensed repair, pressure testing, and county inspection coordination.
Backflow Preventer Testing
Certified annual testing and paperwork for irrigation, fire, and boiler connections.
Browse every Ellicott City plumbing service, or see our Ellicott City service area for coverage details.
Start With Plumbing That Is Planned
Sound workmanship from day one costs less than rework. Schedule a consultation online, or call to discuss the project.
We answer the phone
Let’s get your plumbing problem handled.
Send the essentials now. A member of our local team will follow up within one business day with the right next step.
Two required fields. The rest helps us come prepared.
No obligation. Your information is only used to help with this request.